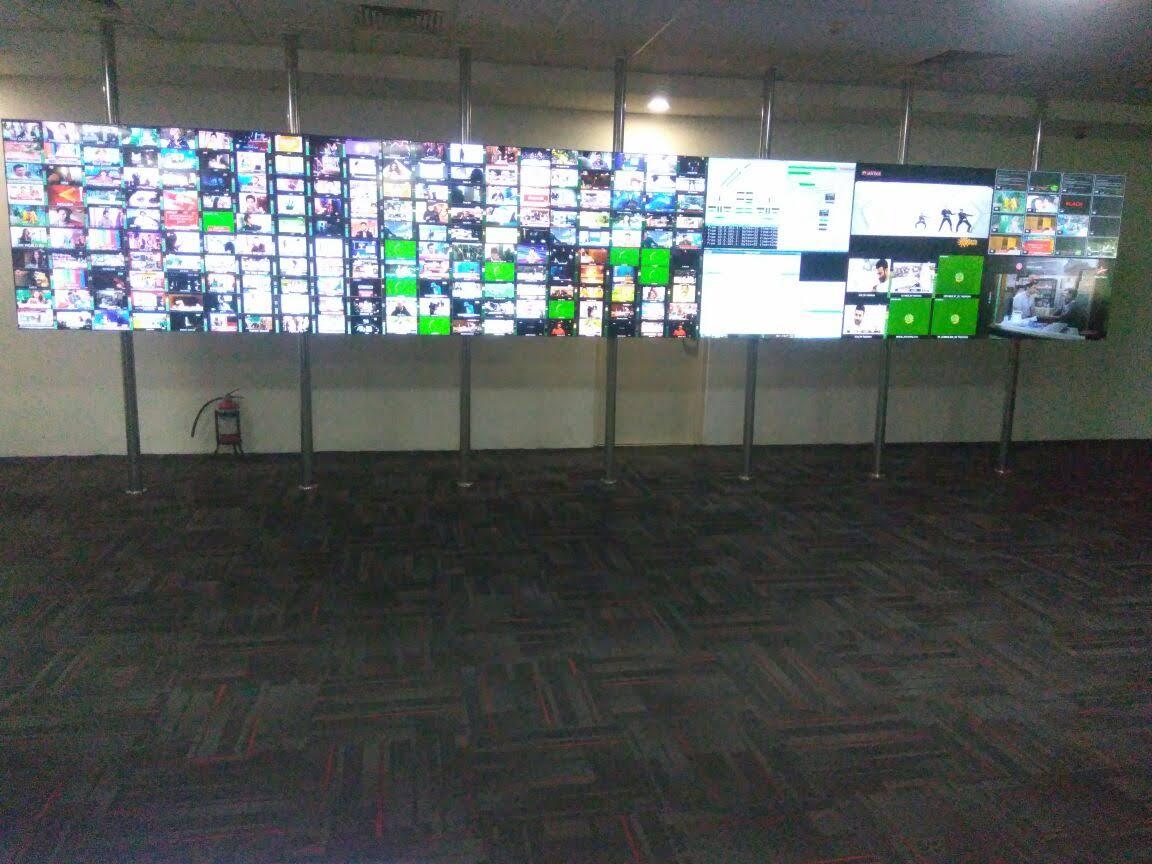
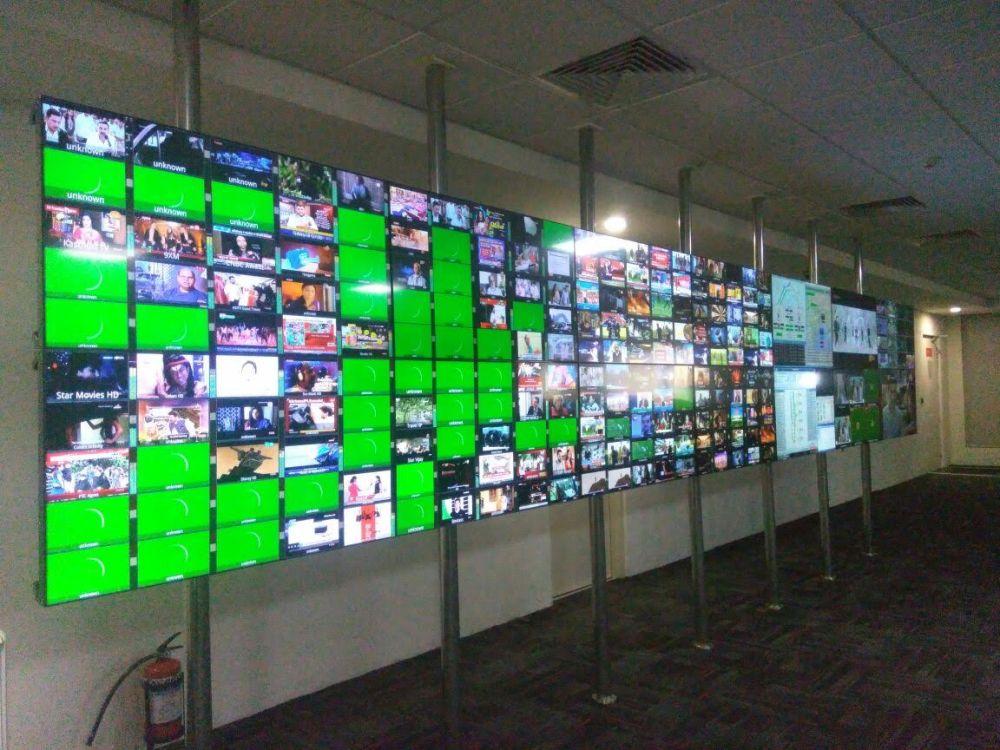
A control room is the one room in a broadcast facility that cannot be handed over against a normal interior finish schedule. The video wall, the operator consoles, the lighting, the cooling and the power supply all have to agree with each other before a single panel is closed. Get that coordination wrong and the room is unusable no matter how good it looks. This is how we approach the broadcast control room interior for an Airtel DTH center.
The Room Is Drawn Around the Screen Wall
Layout starts at the screen wall, not at the door. The wall's size, aspect ratio and viewing distance decide how many rows of consoles the room can hold and how far back the last row can sit before the picture becomes tiring to watch. Ceiling height then has to clear the wall structure and still leave a maintenance access route above it. The wall face itself is kept flat, dark and matte, with no opening and very little reflectivity, so the image is not competing with daylight or with the room's own lighting.
Lighting That Stays Out of the Way
Monitors and a screen wall can only be judged properly in a dim room, so the general lighting is zoned and dimmable rather than switched on at full output. Two rules matter most. First, no downlight or spot is allowed to sit in an operator's sightline, because a single bright reflection in the middle of a screen is instantly distracting. Second, the lighting runs on its own circuit and its own controls, separate from the power to the racks, so switching the room down for monitoring never disturbs the equipment that is feeding it.
General lighting is aimed at the circulation and service areas and at the wall's service face, not across the seating. Emergency and exit lighting is kept low and outside the field of view for the same reason.
Keeping the Room Quiet
A DTH center is not a quiet building. Plant rooms, UPS cabinets, generators and staff movement all generate noise, and the control room usually shares a wall or a floor with some of them. Left untreated, that noise forces operators to push monitoring levels higher than intended, which is tiring over a full shift. Our approach is to isolate the room rather than decorate it: sealed doors, gasketed access panels, absorptive wall lining and an absorptive ceiling instead of hard reflective surfaces, and no long parallel hard finishes that create flutter between opposite walls.
Consoles and Operator Ergonomics
Consoles are chosen for a full shift of use, not for the drawing. Sit-stand frames, clear knee space, a monitor arm that reaches the working position without the operator leaning, and cable drop that does not cross the floor in the walking path all affect how long people can stay on seat. Every seat also needs an unobstructed sightline to the wall, which is what fixes the row spacing in the first place. Where the room is used around the clock, the console layout is planned so that night-shift positions are not stuck behind a daytime obstruction.
Floor, Ceiling and Finishes
The floor is normally a raised, antistatic access floor rather than a conventional screed. It gives cable routes a permanent home, keeps the room free of loose cabling, and allows equipment to be repositioned later without breaking the slab. The ceiling is a sealed, dust-free grid rather than an exposed structural soffit, which keeps the ceiling void available for services and stops dust settling on equipment. Wall and ceiling finishes are kept in lighter, matte tones so they bounce a little of the screen light and reduce the contrast strain on the eyes, while the area immediately around the screen wall stays dark to preserve contrast.
Power and Climate Handled as One System
Monitoring equipment does not tolerate the same interruptions as general lighting or general air conditioning, so the control room is fed from the UPS-backed supply and its critical circuits are kept off the general distribution wherever the load allows. Cooling follows the same logic. A control room needs a stable temperature and humidity held steadily, not a room that shares a cooling circuit with a machine space and inherits its load peaks. That normally means dedicated, redundant cooling for the room alone, with ducting run in the ceiling void and away from the operator positions, so the room is not being conditioned and the people in it are being blown at the same time.
Cable Management and Future Change
Power and signal are kept in separate routes within the floor void, both labelled at both ends, and neither is buried under a finish that has to be broken to reach it. A control room is re-used many times over its life as equipment is upgraded, operators change and channels are added, and the only thing that makes those changes cheap is access that was built in on day one.
Commissioning With the Screens In
This is the step that decides whether the interior actually works. A control room is not finished when the paint is done; it is finished when the screens are on. Only then can the lighting be tuned to the real brightness of the wall, glare be checked from every operator seat rather than from the middle of the room, the acoustics be judged with the monitoring at its normal level, and legibility be confirmed at the back row. We hand over after that sequence, not before it.
If you are planning a broadcast or control room interior, the sequence is what protects your timeline: coordination of racks, wall, lighting and cooling first, finishes second, and commissioning last. Talk to us about how that coordination can be planned into your schedule.